
An independent design studio · DMDC Group
Design &
Architecture
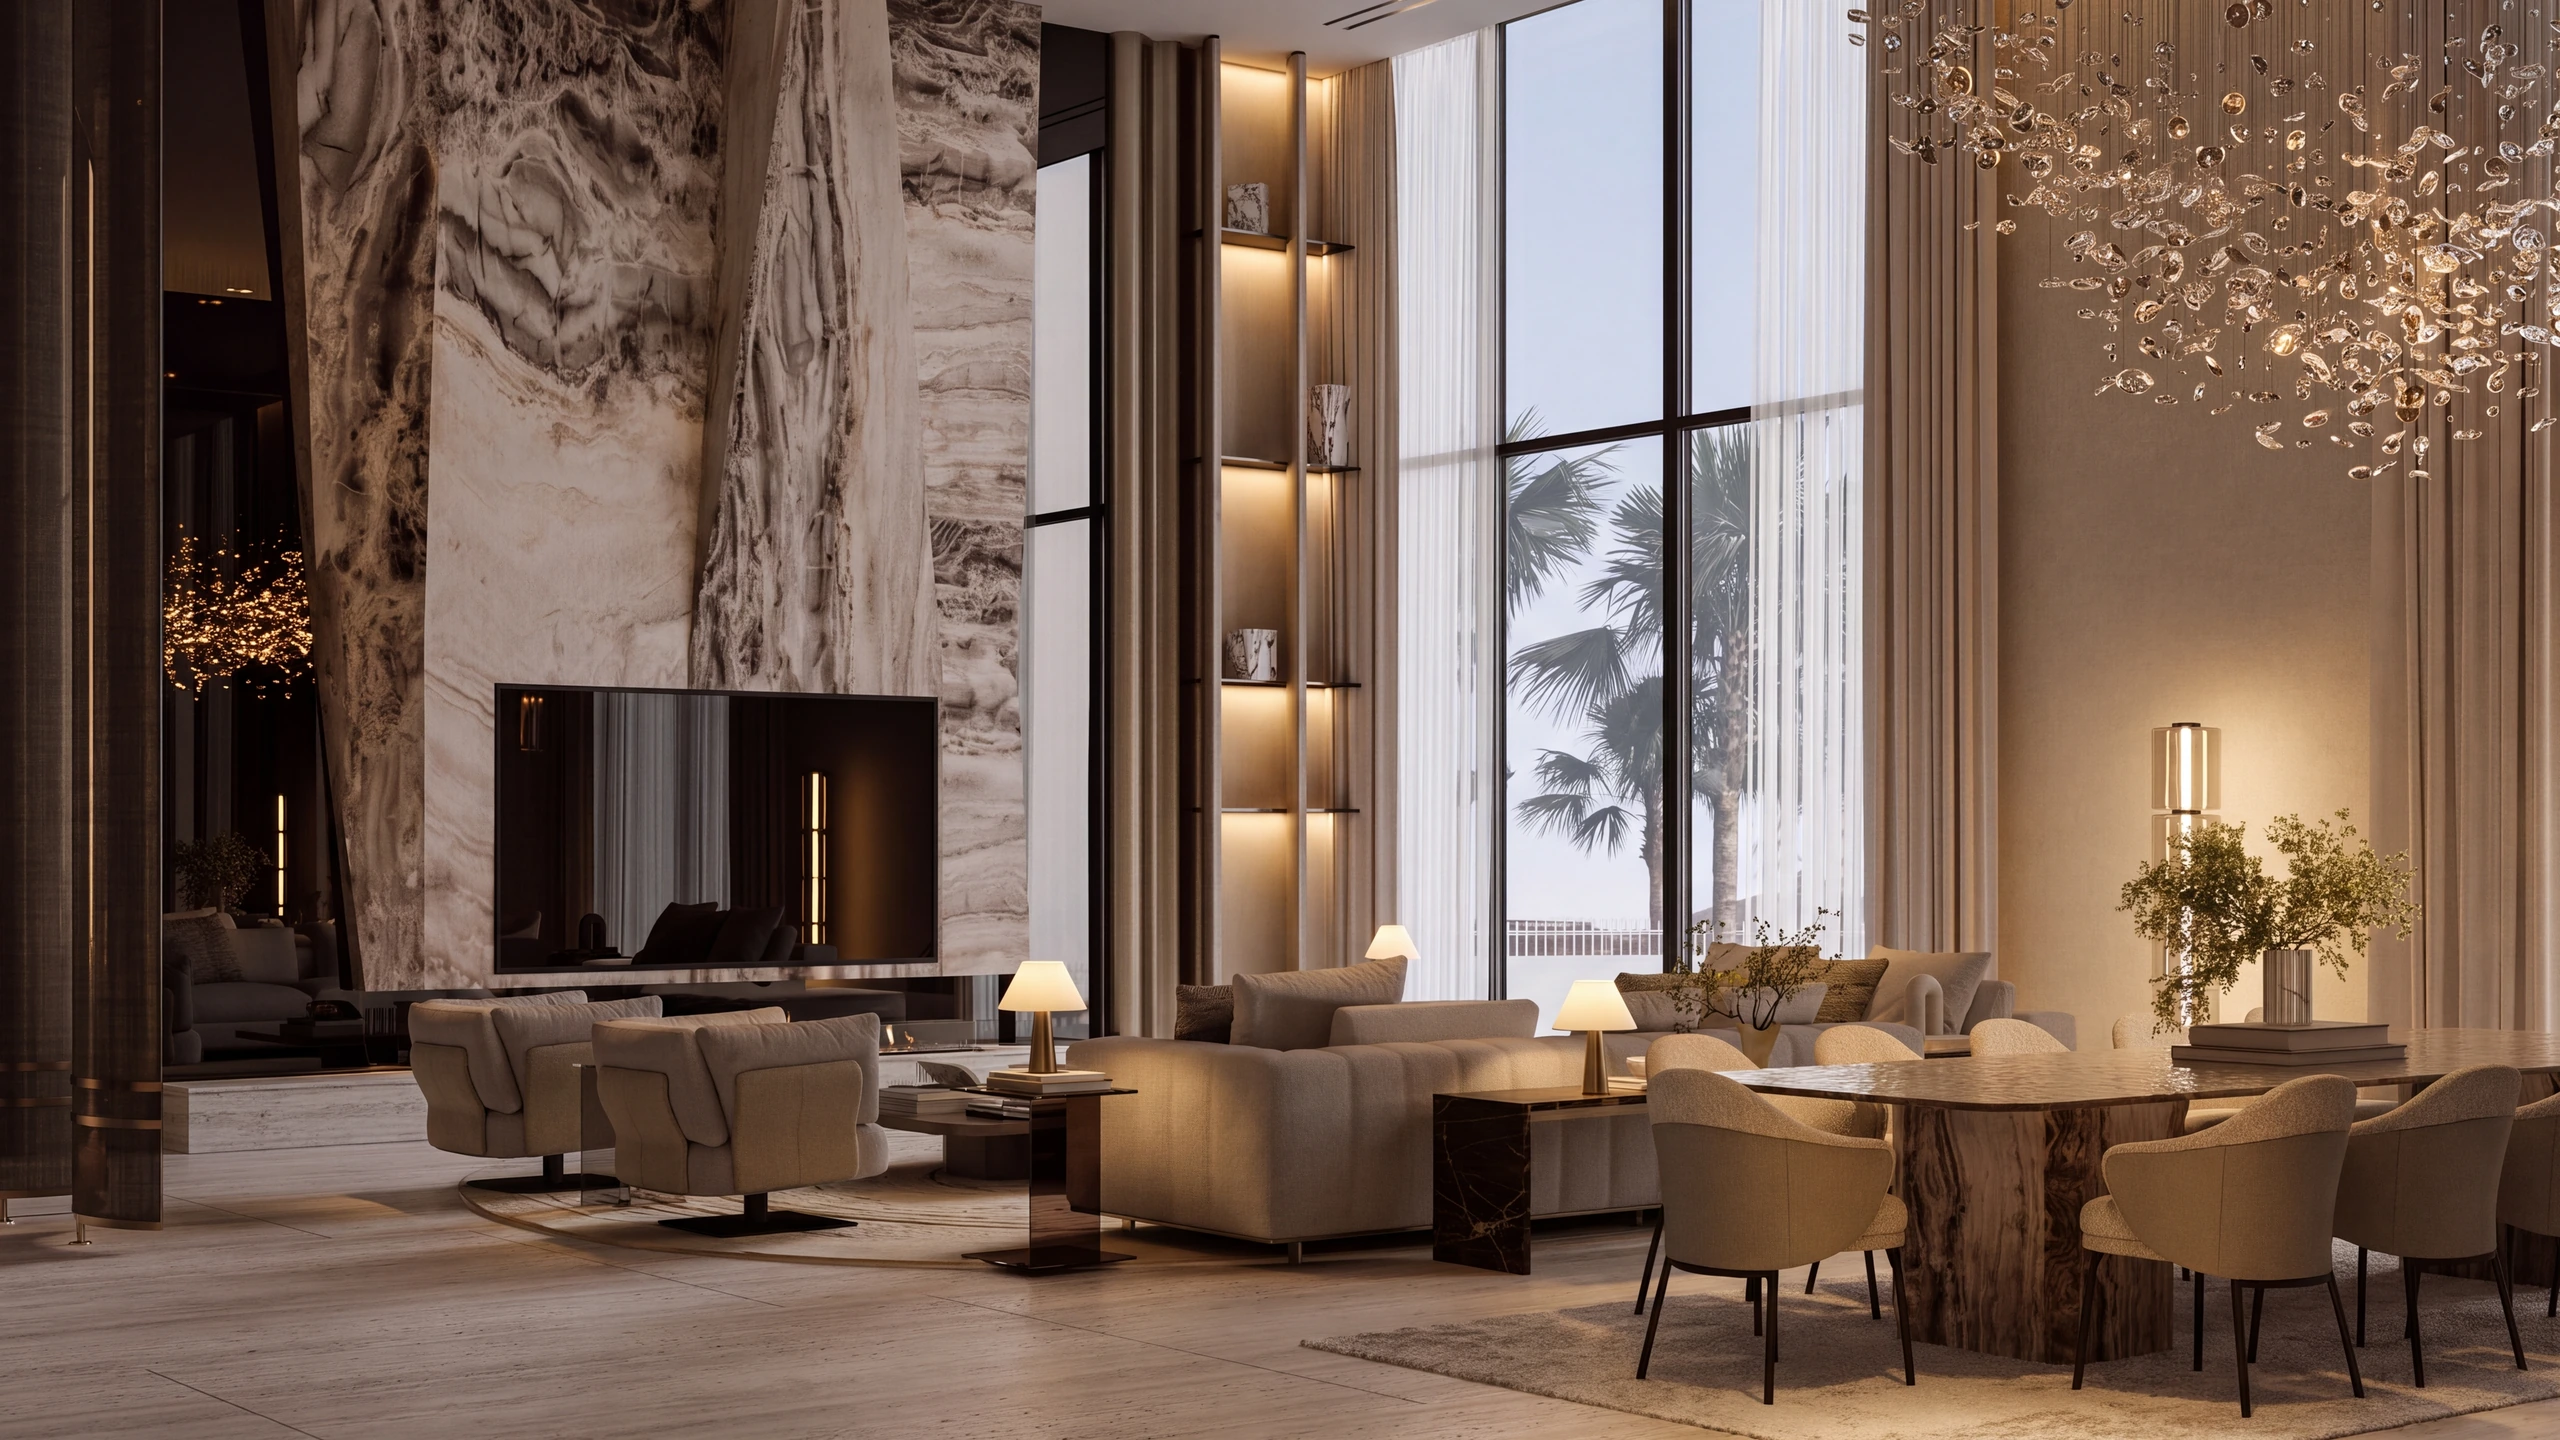
Architecture and interiors for ultra-prime homes — a studio with its own name to protect, and a builder’s knowledge one floor away. Commissions accepted anywhere in the world; where we do not build, we say so.
Architecture Leaders Awards · Winner 2026
We design what we know can be built — which frees us to design further.
Most studios hand their drawings across a contractual boundary and hope. This studio’s drawings walk downstairs — to the engineers who will build them and the workshop that will make their joinery. Feasibility is a conversation over a desk, not a claim tested a year later on site.
The result is a particular kind of confidence: proportion, light and material pushed to the edge of what a house can carry, because the people who know exactly where that edge is sit in the same building. Independent enough to be engaged alone. Integrated enough that nothing is lost in translation.
Selected work
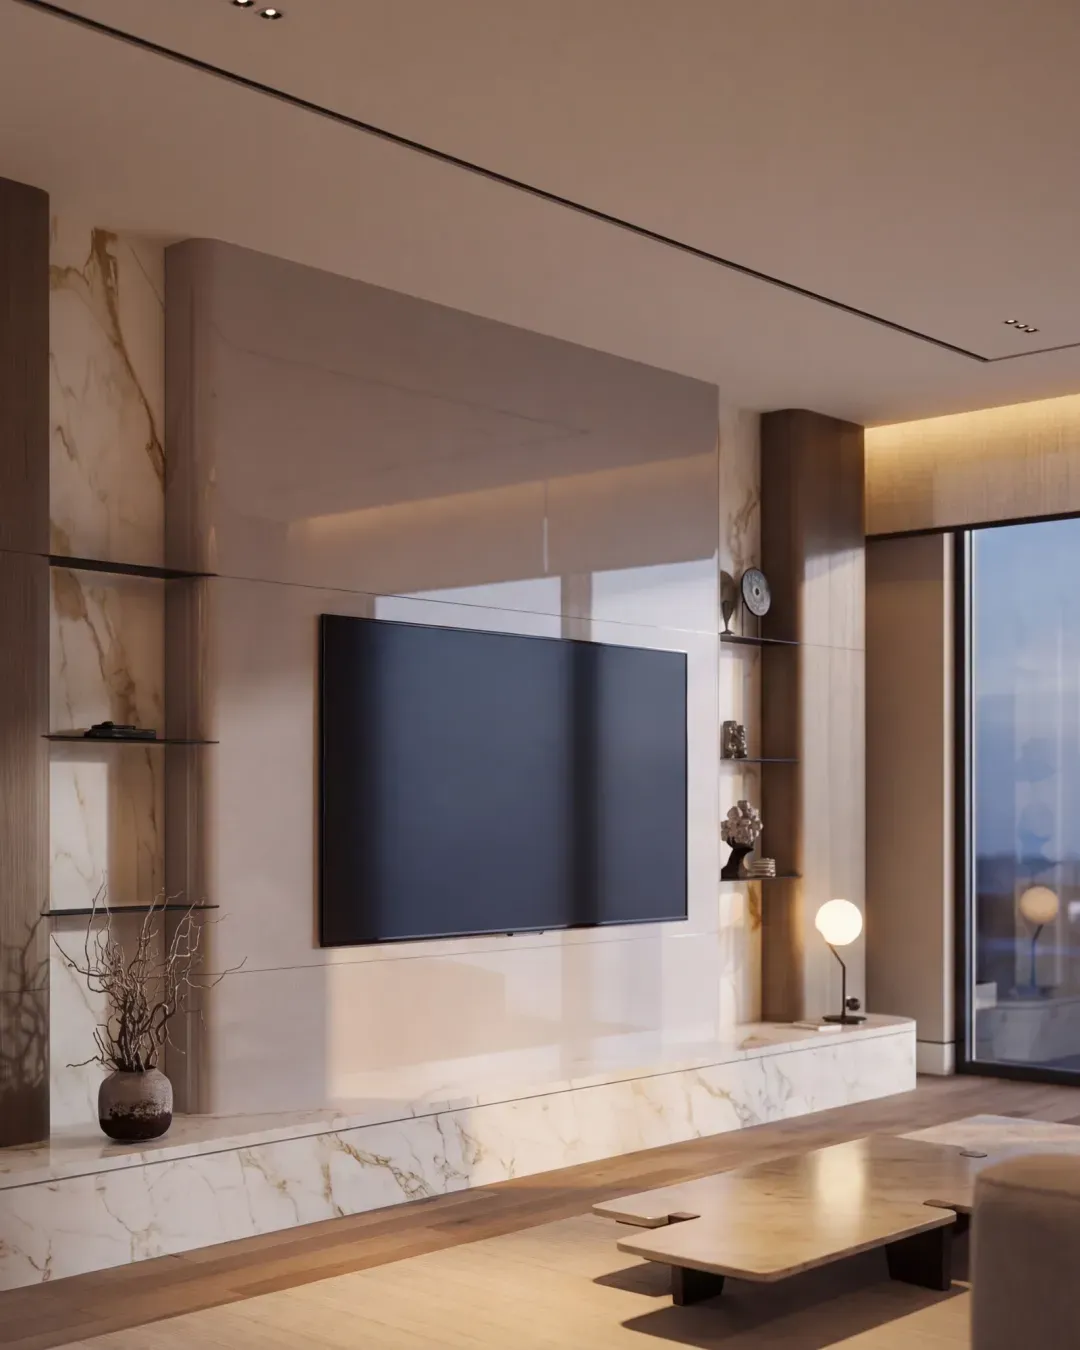
Design & Build Project of the Year · Architecture Leaders Awards 2026
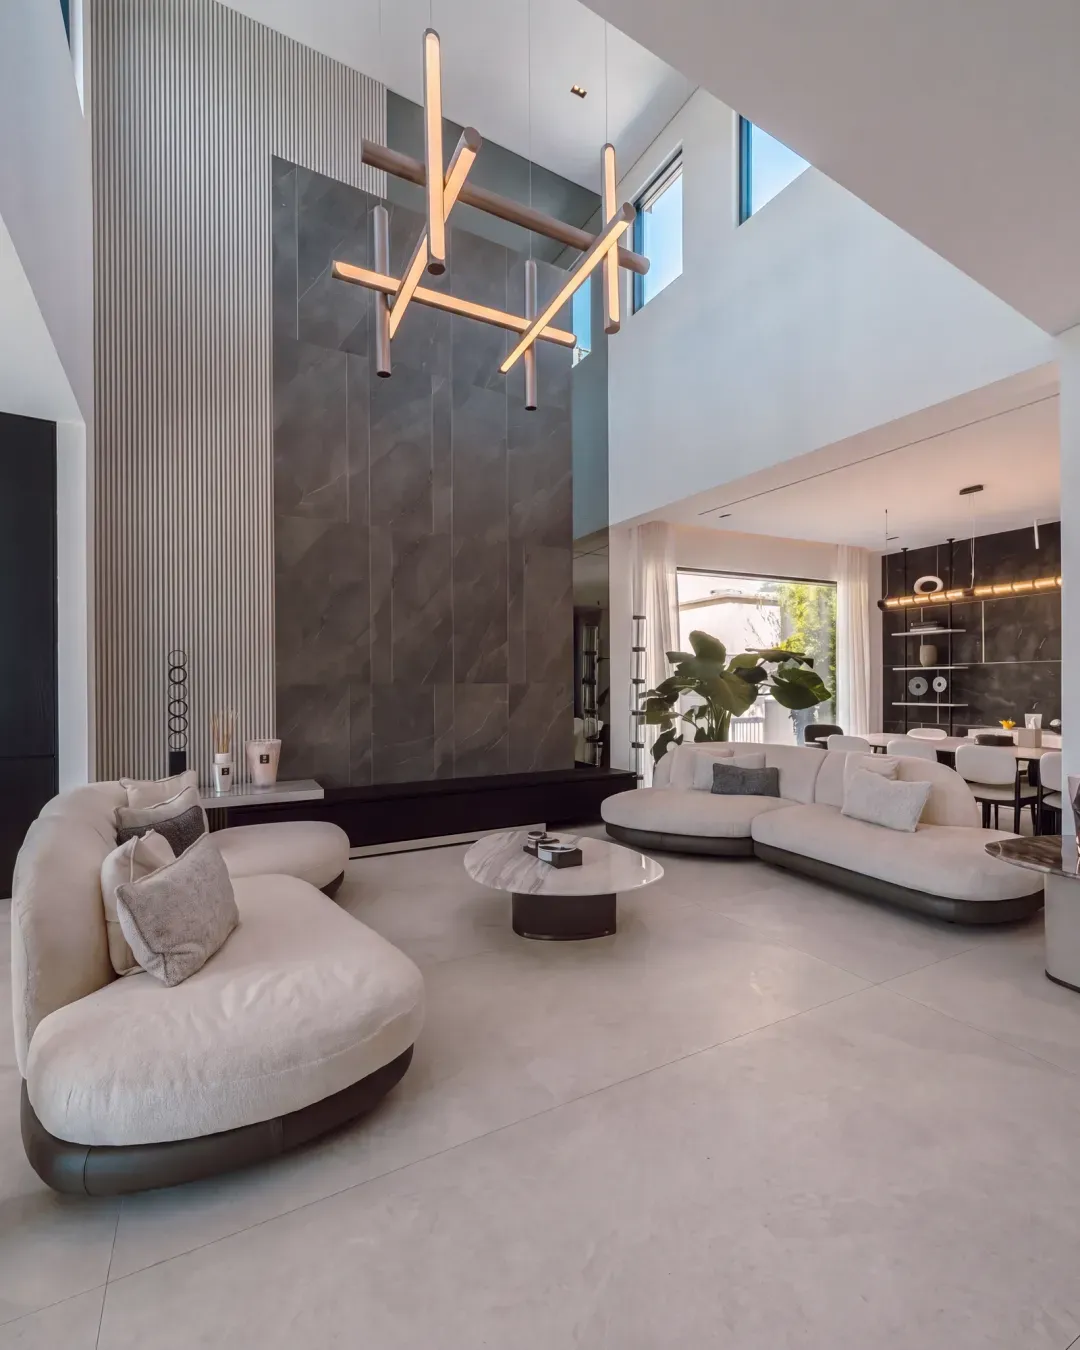
The one address we may name — the house
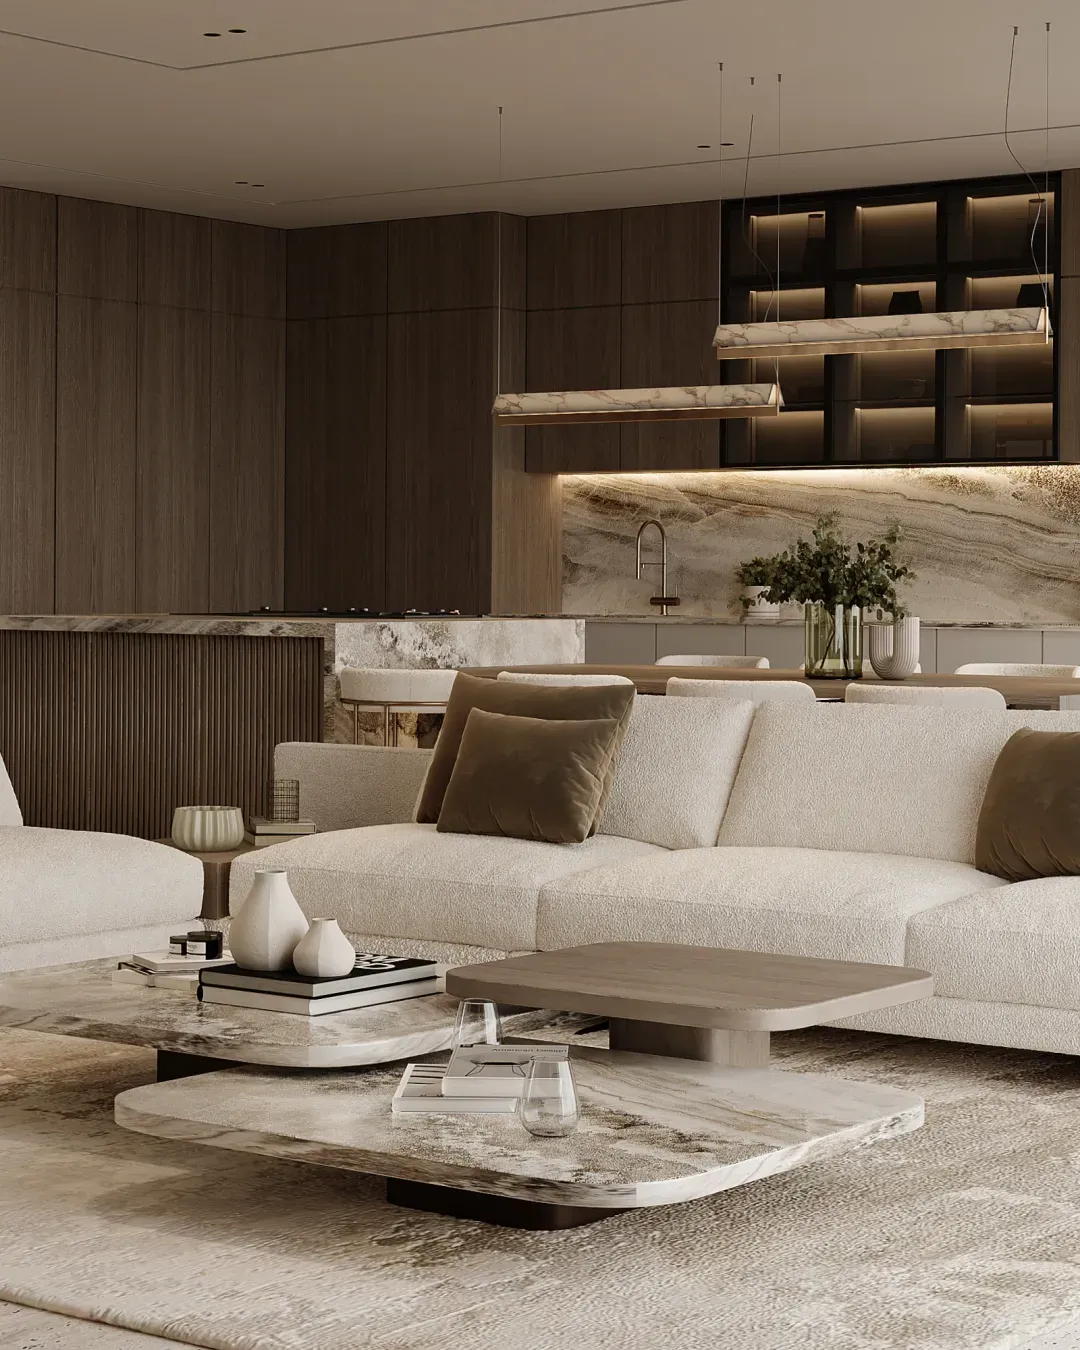
Lighting Project of the Year · Architecture Leaders Awards 2025
Homes are shown by type, community and status — never by address. The full portfolio is shown in person. The work ↗
From the first sketch, everything speaks one language.
Architecture
Massing, plan and light resolved first — concept to construction drawings, with authority submissions drawn and managed by the studio itself.
Interior architecture
Rooms, materials and joinery designed as one language with the building — stone selected by the slab, timber by the log, light planned room by room.
Landscape & externals
Gardens, pools and boundary works drawn with the house, not appended to it — the plot treated as one composition.
FF&E & styling
Furniture, fixtures and finishes specified to the standard they were drawn — and, where the design calls for it, made in the group’s own workshop.